




REQUEST A TOUR If you would like to see this home without being there in person, select the "Virtual Tour" option and your agent will contact you to discuss available opportunities.
In-PersonVirtual Tour

$ 1,950,000
Est. payment | /mo
6 Beds
5 Baths
3,222 SqFt
$ 1,950,000
Est. payment | /mo
6 Beds
5 Baths
3,222 SqFt
Key Details
Property Type Single Family Home
Sub Type Single Family
Listing Status Active
Purchase Type For Sale
Square Footage 3,222 sqft
Price per Sqft $605
MLS Listing ID 505016
Style Duplex
Bedrooms 6
Full Baths 4
Half Baths 1
Year Built 1905
Annual Tax Amount $10,374
Property Sub-Type Single Family
Property Description
Welcome to this exceptional fully detached legal two-family home, currently enjoyed as an expansive one-family residence in the heart of Sheepshead Bay. Situated on an oversized 40 × 100 lot, this impressive 22 × 60 home offers approximately 3,222 SF of living space, 6 bedrooms and 3.5 bathrooms.
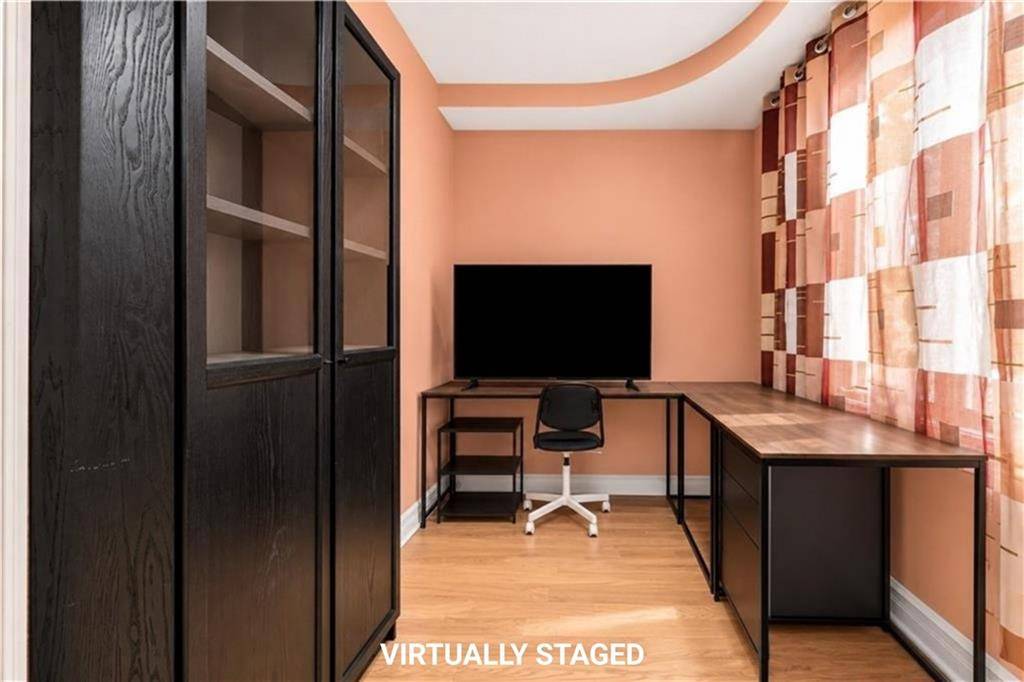
The main level features hardwood floors, soaring ceilings, oversized Andersen windows, an extra-wide living room, separate home office, and stylish powder room with Italian tile. The sunken chef's kitchen boasts radiant-heated granite floors, custom wood cabinetry, a center island with Caesarstone countertops, stainless-steel appliances, double sink, and built-in wine bar.
Upstairs are 4 generously sized bedrooms and 2 full bathrooms. The oversized primary suite features large windows, a walk-in closet, and private en-suite with separate shower and oversized Jacuzzi tub.
The finished upper level features 2 additional bedrooms, extensive closet space, and a full tiled bathroom with Jacuzzi tub and separate shower, providing additional comfortable living space.
The fully finished basement features tiled floors, abundant storage, a separate laundry room, entertainment area, private rear entrance, and utility hookups within the walls, offering excellent potential subject to applicable approvals.
Outside, enjoy a tiled patio, paved backyard, private hot tub, and driveway accommodating up to 3 cars. Additional highlights include central A/C, two-zone heating, and Andersen windows throughout.
Per Owner's request: Must be pre-approved and proof of funds must be provided before showings
Please Call the office to schedule showings: (646) 828-6378
The main level features hardwood floors, soaring ceilings, oversized Andersen windows, an extra-wide living room, separate home office, and stylish powder room with Italian tile. The sunken chef's kitchen boasts radiant-heated granite floors, custom wood cabinetry, a center island with Caesarstone countertops, stainless-steel appliances, double sink, and built-in wine bar.
Upstairs are 4 generously sized bedrooms and 2 full bathrooms. The oversized primary suite features large windows, a walk-in closet, and private en-suite with separate shower and oversized Jacuzzi tub.
The finished upper level features 2 additional bedrooms, extensive closet space, and a full tiled bathroom with Jacuzzi tub and separate shower, providing additional comfortable living space.
The fully finished basement features tiled floors, abundant storage, a separate laundry room, entertainment area, private rear entrance, and utility hookups within the walls, offering excellent potential subject to applicable approvals.
Outside, enjoy a tiled patio, paved backyard, private hot tub, and driveway accommodating up to 3 cars. Additional highlights include central A/C, two-zone heating, and Andersen windows throughout.
Per Owner's request: Must be pre-approved and proof of funds must be provided before showings
Please Call the office to schedule showings: (646) 828-6378
Location
State NY
County Kings (brooklyn)
Area Sheepshead Bay
Zoning R4
Rooms
Basement Finished, Separate Entrance
Interior
Hot Water Gas
Heating Gas
Flooring Hardwood, Marble, Tile
Heat Source Gas
Exterior
Exterior Feature Stucco
Roof Type Shingle
Handicap Access No
Building
Foundation Slab Concrete
Others
Energy Description Gas
Financing Bank Mortgage,Cash
Listed by Remax Top Nest Real Estate
NEARBY SCHOOL & BUSINESS
GET MORE INFORMATION
EXPLORE NEW YORK REAL ESTATE